Custom Metal Barndominiums
Live and work under one roof. Our steel barndominiums combine durable metal construction with fully customizable living spaces — built to your specs, engineered to last.
The Best of Both Worlds.
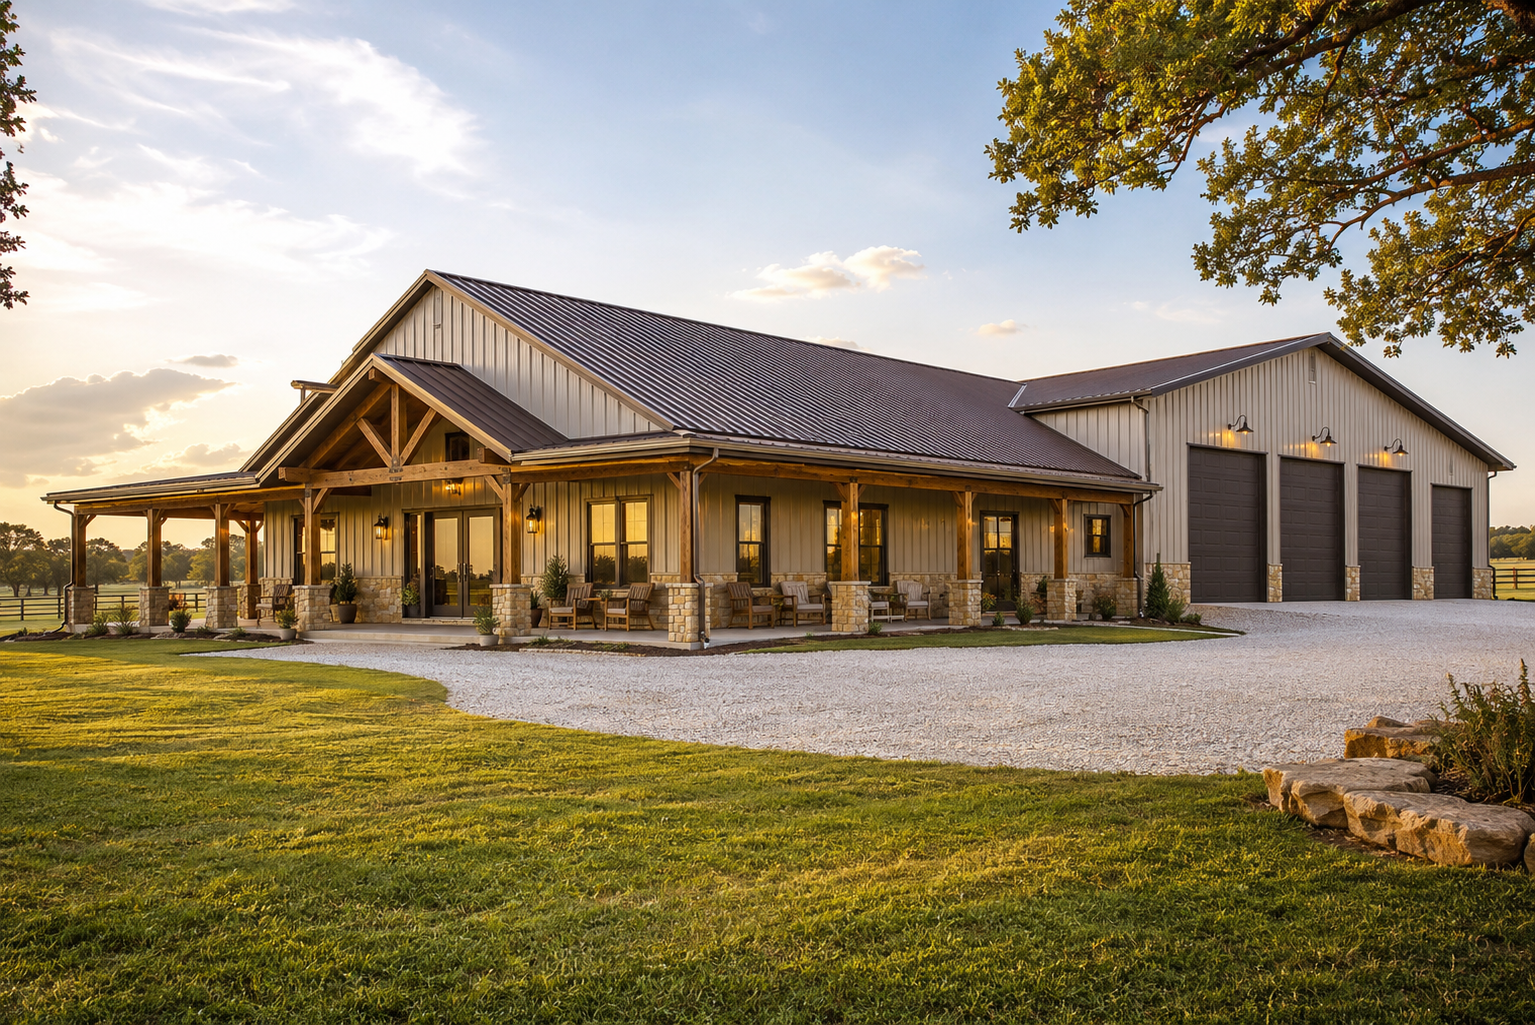
A barndominium gives you the strength and longevity of steel construction with the comfort and flexibility of a custom home. Whether you want a full-time residence, a weekend retreat, or a live-work property, Republic Metal Structures builds barndominiums that fit your lifestyle and your land.
From open-concept floor plans to multi-bay shop spaces, every barndominium is designed around how you actually live and work. We handle certified engineering, local code compliance, and professional installation from start to finish.
Built for How You Live
From full-time residences to weekend retreats, our barndominiums are designed around your lifestyle.
Full-Time Residence
Spacious, energy-efficient living quarters with all the amenities of a traditional home — built stronger and faster with steel framing.
Shop & Living Combo
Combine a fully functional workshop or garage with comfortable living space under one roof. Perfect for mechanics, craftsmen, and hobbyists.
Ranch & Farm Homestead
Live on your land while keeping equipment, livestock, and storage close by. Designed for the demands of rural property ownership.
Vacation or Weekend Retreat
An affordable, low-maintenance getaway on your own property. Steel construction means less upkeep and more time enjoying your retreat.
Why Choose a Republic Metal Barndominium?
Every structure is backed by certified engineering and built to perform for decades.
14-Gauge Galvanized Steel Frame
Rust-resistant, heavy-duty framing that outlasts wood construction and stands up to extreme weather.
Fully Customizable Floor Plans
Open-concept or divided layouts, any number of bedrooms, bathrooms, and utility spaces — designed around your life.
Wind-Rated Up to 140 MPH
Certified engineering to meet or exceed local building codes in all Lower 48 states.
Energy-Efficient Insulation Options
Spray foam, batt, and radiant barrier options to keep your barndominium comfortable year-round.
Custom Doors, Windows & Openings
Roll-up shop doors, walk doors, large windows, and custom entry configurations to match your design vision.
Financing Available & Rent To Own
Flexible payment options to help you get the barndominium you've been dreaming of — today.
Choose Your Floor Plan Shape
Every barndominium is fully custom — pick a shape below to start designing yours in the configurator.
L-Shape
Two wings at a right angle — great for separating living and shop space while sharing a roofline.
Start designingRectangular
The most versatile layout — open floor plan, easy to customize, and the most cost-effective to build.
Start designingU-Shape
Three connected wings forming a courtyard — ideal for large properties with distinct living, working, and storage zones.
Start designingH-Shape
Two parallel wings connected by a central breezeway — perfect for separating private living quarters from a shop or garage.
Start designingT-Shape
A main wing with a perpendicular extension — great for adding a dedicated entry, mudroom, or extra bay without a full second wing.
Start designingReady to Build Your Barndominium?
Get a free, no-obligation quote today. Our team will help you design the perfect barndominium for your property and lifestyle.
Start Your DesignGet Your Free Barndominium Quote
Tell us about your project and we'll get back to you with a custom quote — usually within one business day.